Skip to Content
Home for the Holidays Sale
Call A Model Center: 1-888-466-3719
Sort By: SqFt High to Low
Bedrooms
Baths
Floor Plan Size
Style
Building Method
Series
Media
Availability

347 Floor Plans Available
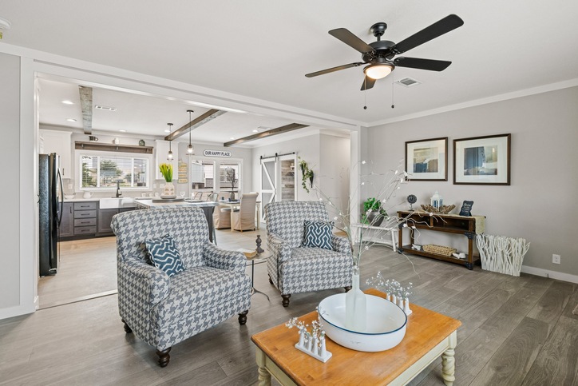
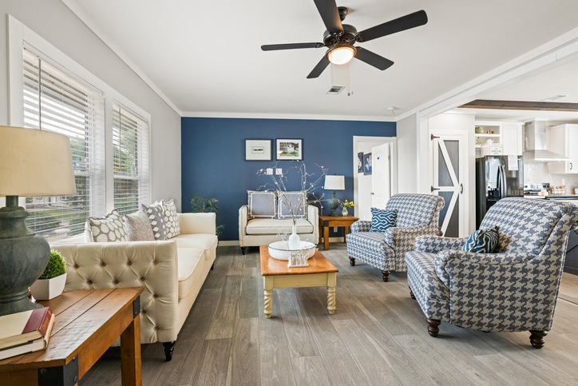
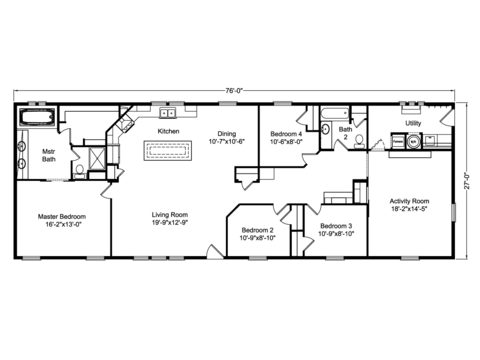
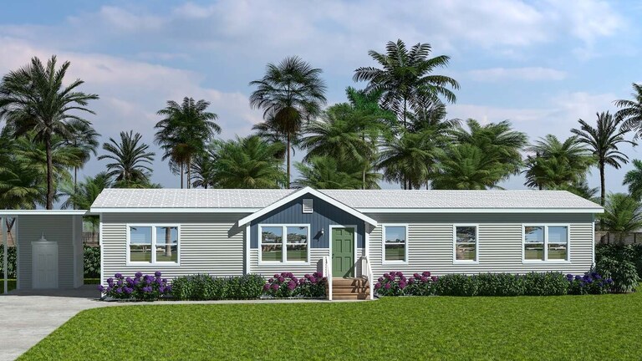
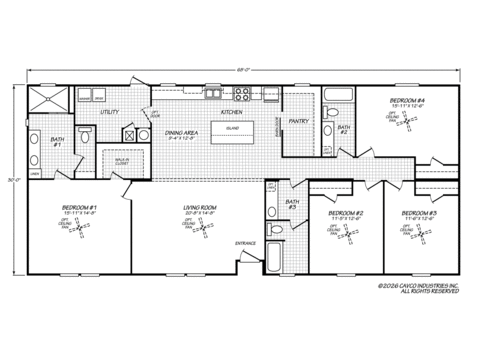
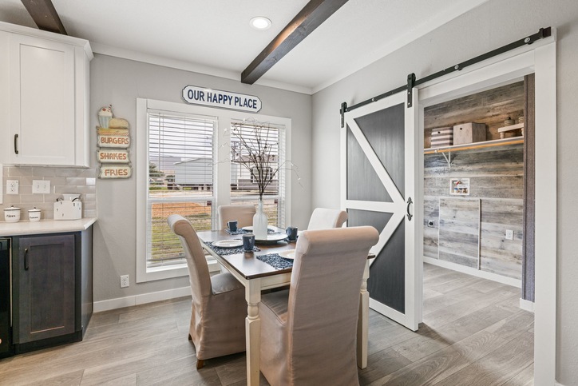
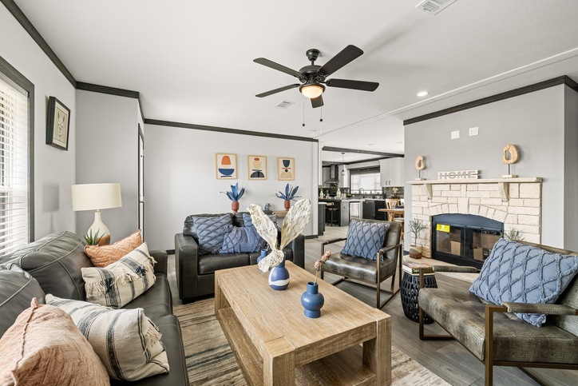
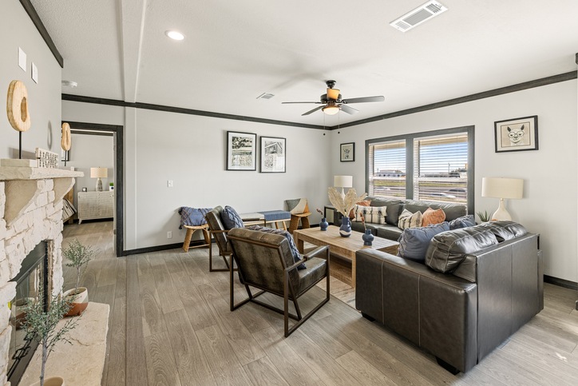
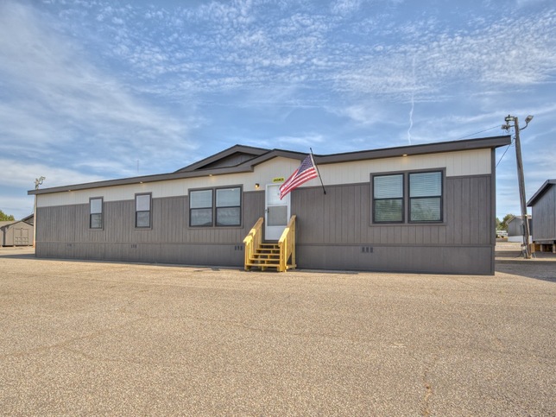
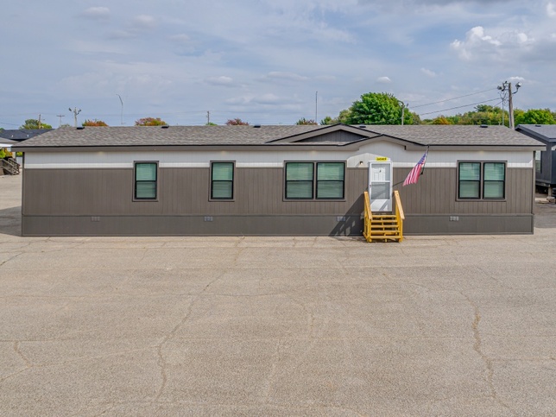
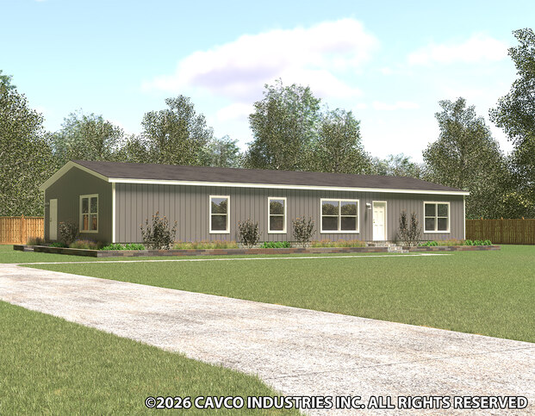
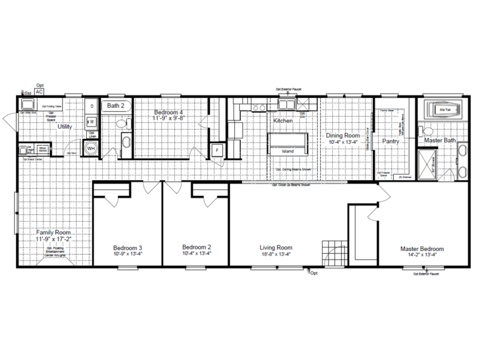
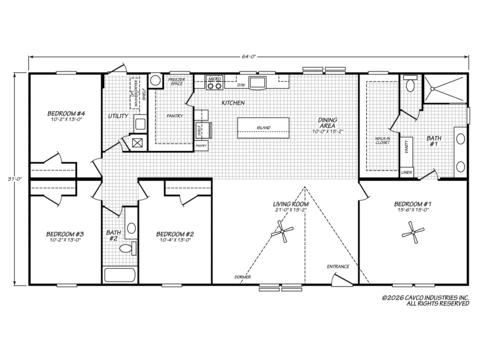
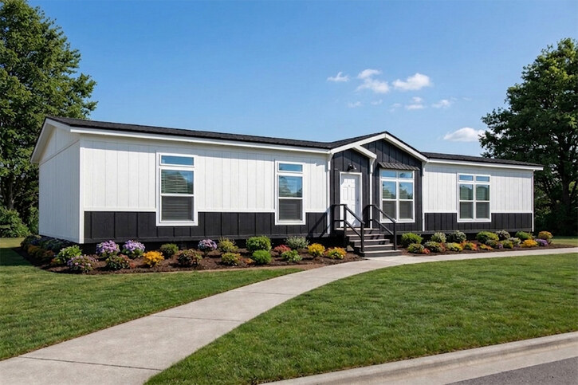
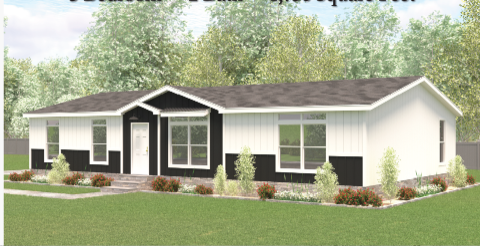
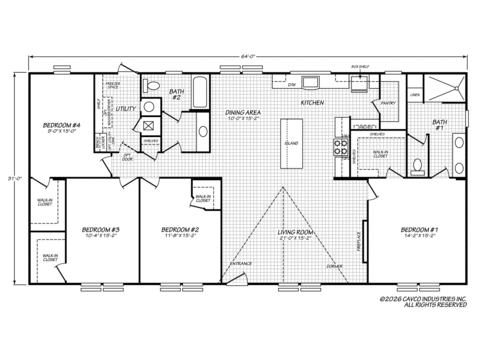
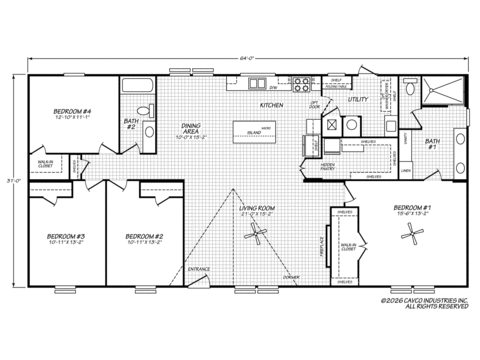
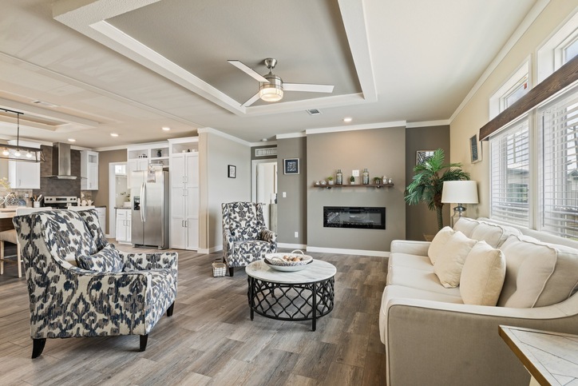
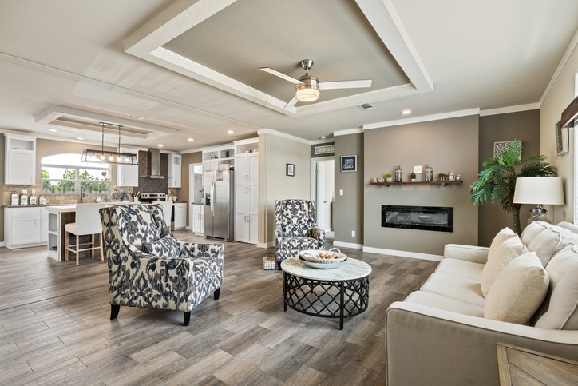
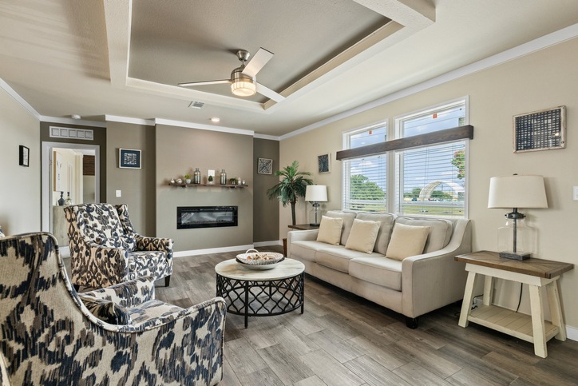
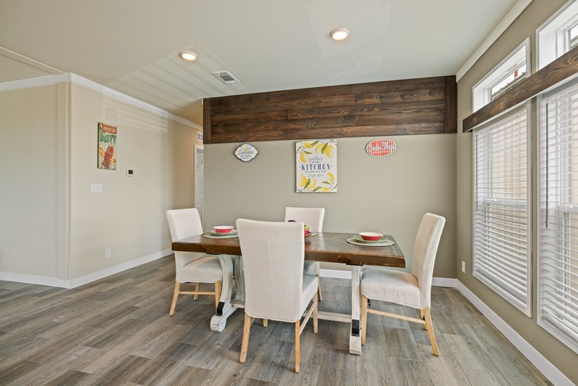
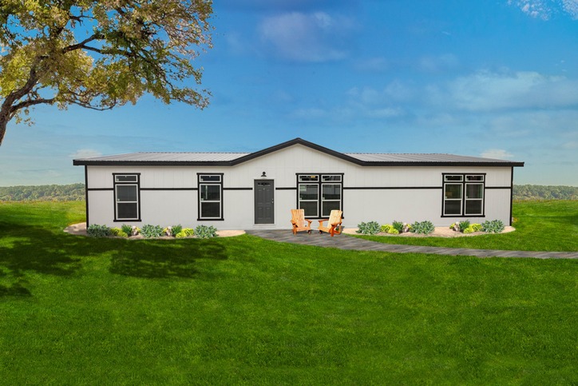
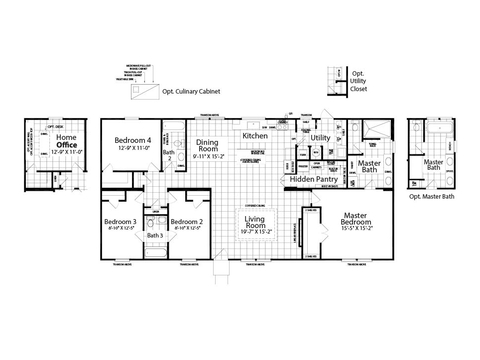
Horizon 28764Z | 4 bedroom, 3 bathroom, 2076 sqft home | Built by Cavco - Fort Worth in Fort Worth, TX.
Horizon 28764Z
4 bd | 3 ba | 2076 sqft
Modular or Manufactured HomeKeystone
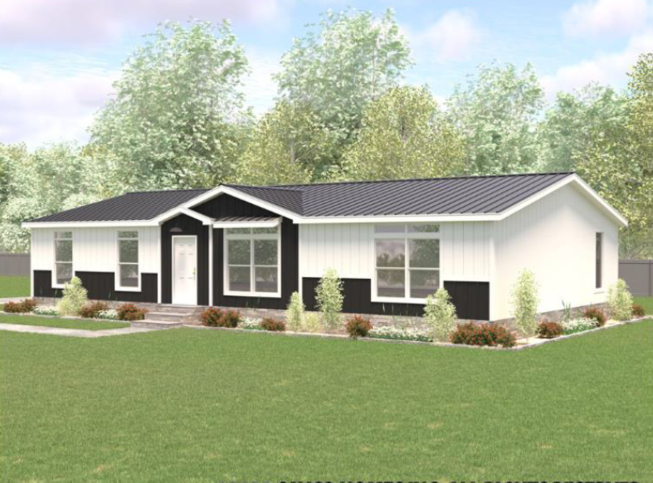
Mt. Olympus | 3 bedroom, 2 bathroom, 2052 sqft home | Built by Cavco - Millersburg in Millersburg, OR.
Mt. Olympus 28764A
3 bd | 2 ba | 2052 sqftOn Display
Manufactured HomeAmerican Dream
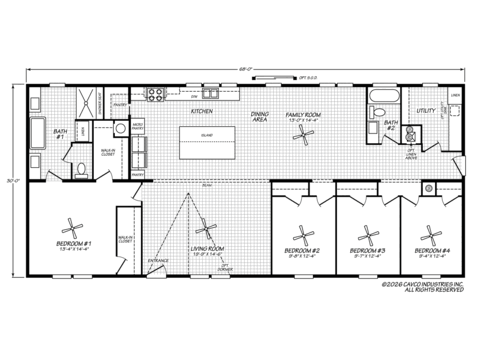
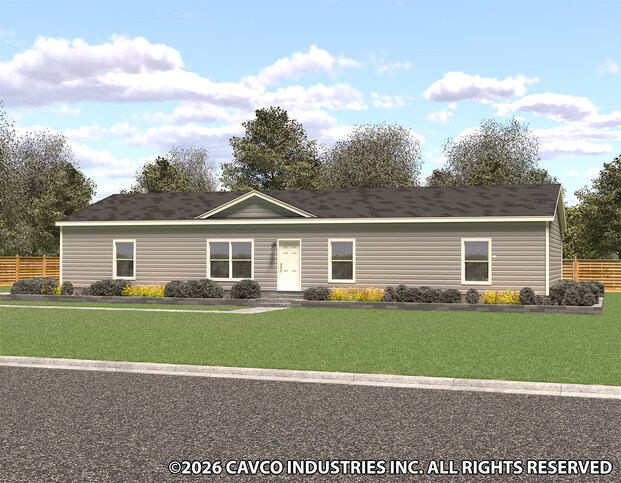
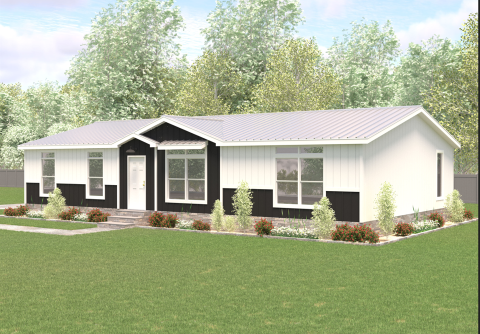
Buncic II 30684A | 4 bedroom, 2 bathroom, 2040 sqft home. Built by Cavco - Plant City in Plant City, FL.
Buncic II 30684A
4 bd | 2 ba | 2040 sqft
Manufactured HomePalm Harbor LL
Cavco Select 30684A | 4 bedroom, 2 bathroom, 2040 sqft home | Built by Cavco - Plant City in Plant City, FL.
Cavco Select 30684A
4 bd | 2 ba | 2040 sqftOn Display
Manufactured HomeCavco Select
Homeland 30684H | 4 bedroom, 3 bathroom, 2040 sqft home | Built by Cavco - Fort Worth in Fort Worth, TX
Homeland 30684H
4 bd | 3 ba | 2040 sqftOn Display
Manufactured HomeSuper Saver
Horizon 30684Z | 4 bedroom, 2 bathroom, 2040 sqft home | Built by Cavco - Fort Worth in Fort Worth, TX.
Horizon 30684Z
4 bd | 2 ba | 2040 sqftOn Display
Modular or Manufactured HomeKeystone
Pecan Valley 30683P | 3 bedroom, 2 bathroom, 2040 sqft home | Built by Cavco - Fort Worth in Fort Worth, TX.
Pecan Valley 30683P
3 bd | 2 ba | 2040 sqftOn Display
Manufactured HomeKeystone
Answer House 28724A | 4 bedroom, 2 bathroom, 2016 sqft home. Built by Cavco - Fort Worth in Fort Worth, TX.
Answer House 28724A
4 bd | 2 ba | 2016 sqftOn Display
Manufactured HomeAnswer House
Cambridge 32644A
4 bd | 2 ba | 1984 sqft
Manufactured HomeForest Ridge
Cimarron III 32644A | 4 bedroom, 2 bathroom, 1984 sqft home. Built by Cavco - Austin in Austin, TX.
Cimarron III 32644A
4 bd | 2 ba | 1984 sqftOn Display
Manufactured HomeCimarron
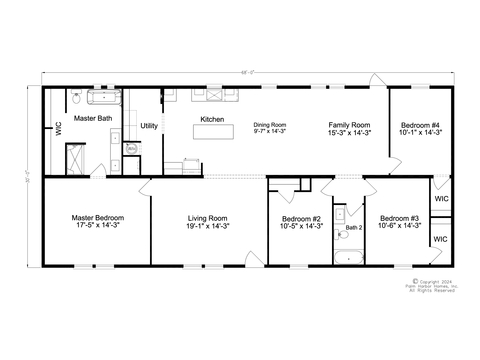
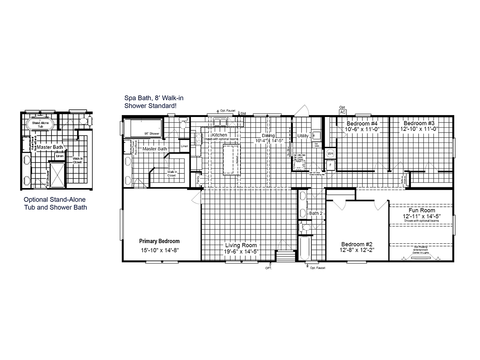
Line Drawing
El Rancho 32644A
4 bd | 2 ba | 1984 sqftOn Display
Manufactured HomeEl Rancho
El Rancho III | 4 bedroom, 3 bathroom, 1984 sqft home | Built by Cavco - Austin in Austin, TX.
El Rancho III 32644B
4 bd | 3 ba | 1984 sqftOn Display
Manufactured HomeEl Rancho
Show per page
12

Finding the Right Floor Plan for You

Whether you are building a modular or a manufactured home, one of the most important steps is to choose a floor plan to support your current lifestyle and accommodate potential household changes. Other factors, such as lot size, landscape and future marketability should also be factored into your decision.

When determining the size for your new home, start with a few basic questions.

  • Are you planning to grow your family in the near future?
  • How long will your children be living at home?
  • Is there a possibility of extended family moving in with you?

Consider your lifestyle needs, including your need for entertainment space, a gourmet kitchen, a formal dining area or a large, open family room. Also, consider extra living areas in your plan for things like hobbies, working from home or incorporating an outdoor living space. Be sure to take a look at Flex Space rooms that are available on many of our standard models.
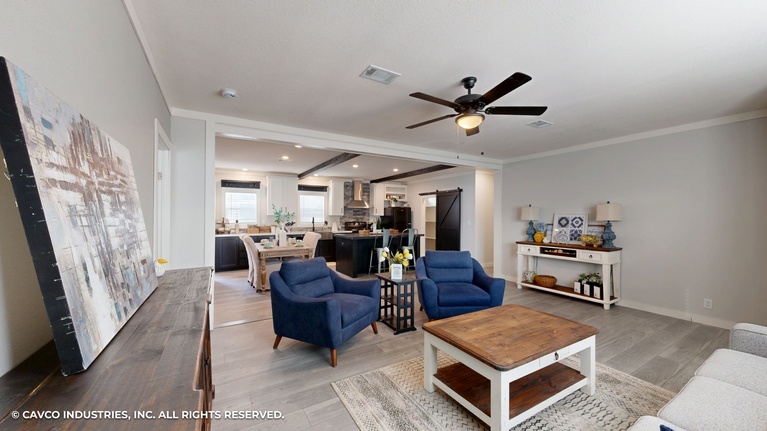
After determining your space needs for your new home, consider your overall layout. One key factor here is your own need for personal privacy or your preference for everyone to be "together." Knowing your lot layout will impact decisions such as placing your kitchen and living areas at the front or back of your home. Don’t overlook small but critical items such as the location of kitchen pantries, linen closets and laundry rooms, as well.

Knowing the size and layout of your new home will help to speed up the process of finding the right home for you and your family and move you closer to living in your dream home.

Because we have a continuous product updating and improvement process, prices, plans, dimensions, features, materials, specifications and availability are subject to change without notice or obligation. Please refer to working drawings for actual dimensions. Renderings and floor plans are artist's depictions only and may vary from the completed home. Square footage calculations and room dimensions are approximate subject to industry standards.
**Pricing information is provided for informational purposes only. Actual prices may vary and may only be obtained from your retail dealer. Pricing does not include taxes and site preparation costs beyond the services listed or delivery outside of the stated delivery area. Nothing contained herein or on our website constitutes an offer to sell any product or service, and no binding obligations will arise until you and your retail model center have executed final sales documents. We reserve the right to change prices at any time and without notice or obligation. Not responsible for typos. Please contact the model center to confirm the most current price.