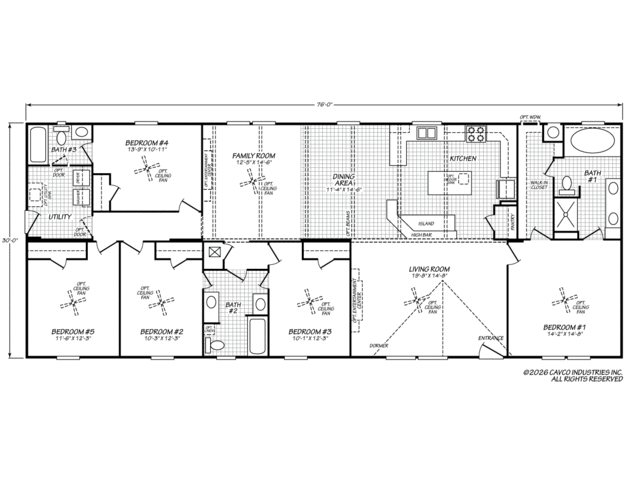
Facts and Features
- Square Feet: 2280
- Bedrooms: 5
- Bathrooms: 3
- Style: Double-wide
- Dimensional Area: 30' x 76'
- Series: Super Saver
- Home Type: Manufactured
- Open living area with large island kitchen
- Kitchen pantry
- Social entertainment bar
- Walk-in closets in master suite
- Glamour master bath with 48" shower
- 3 bath home with 2 living areas
Availability
This home may be purchased through the following locations:
- Arizona
- Tucson - Cavco Home Center - South Tucson
- Tucson - Cavco Home Center - North Tucson
- Missouri
- Branson West - Cobb Homes LLC
- New Mexico
- Albuquerque - Cavco Home Center - Albuquerque
- Flora Vista - Palm Harbor Homes
- Hobbs - Solitaire Homes of Hobbs
- Oklahoma
- Kingston - Palm Harbor Village
- Oklahoma City - Palm Harbor Homes
- Tulsa - Palm Harbor Homes
- Texas
- Abilene - Palm Harbor Homes
- Alvin - Palm Harbor Homes
- Amarillo - Palm Harbor Homes
- Austin - Palm Harbor Homes
- Austin - Palm Harbor Homes N Austin
- Austin - Palm Harbor Homes
- Bryan - Palm Harbor Village
- Burleson - Palm Harbor Homes
- Caddo Mills - Palm Harbor Village
- Cleveland - Palm Harbor Village
- Conroe - Palm Harbor Village
- Corinth - Palm Harbor Village
- Corpus Christi - Palm Harbor Village
- Crosby - Affinal Homes at Piney Woods
- Donna - Palm Harbor Homes
- Early - J. Hite, Inc.
- Elmendorf - Palm Harbor Homes
- Fort Worth - Palm Harbor Village
- Houston - Palm Harbor Village
- Killeen - Palm Harbor Homes
- Lubbock - Titanium Home Center, LLC
- Lufkin - Solitaire Homes of Lufkin
- Mesquite - Palm Harbor Village
- Midland - Palm Harbor Homes
- New Braunfels - Palm Harbor Homes
- Odessa - Palm Harbor Homes
- Pearland - Solitaire Homes of Pearland
- San Antonio - Palm Harbor Village
- Seguin - Palm Harbor Village
- Seminole - Palm Harbor Homes
- Tomball - Palm Harbor Homes
- Tyler - Palm Harbor Village
- Victoria - Palm Harbor Village
- Waco - Palm Harbor Village
Download Files
- Family of Plans Information (776 KB)
- Customer's Choice Program (5.6 MB)
- Line Drawing (506 KB)
Because we have a continuous product updating and improvement process, prices, plans, dimensions, features, materials, specifications and availability are subject to change without notice or obligation. Please refer to working drawings for actual dimensions. Renderings and floor plans are artist's depictions only and may vary from the completed home. Square footage calculations and room dimensions are approximate subject to industry standards.
Request More Info
Recently Viewed
5 bd | 3 ba | 2280 sqft